Projects

A selection of our work.

Homes we’ve built with architects across Bayside and the Mornington Peninsula.

One of our feature projects, currently under construction

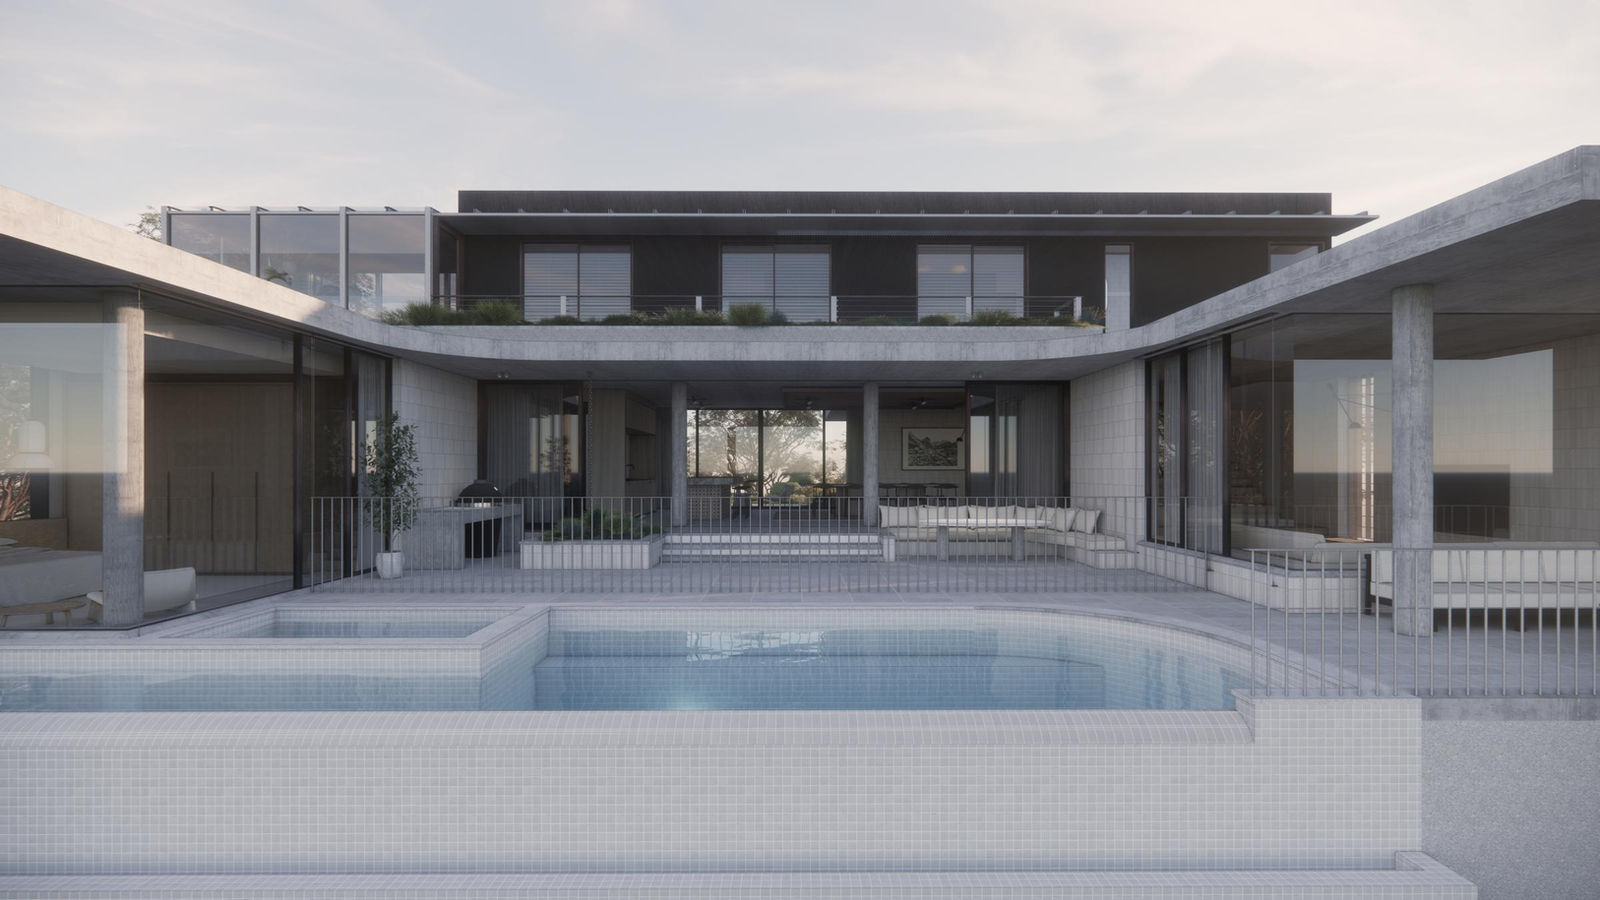
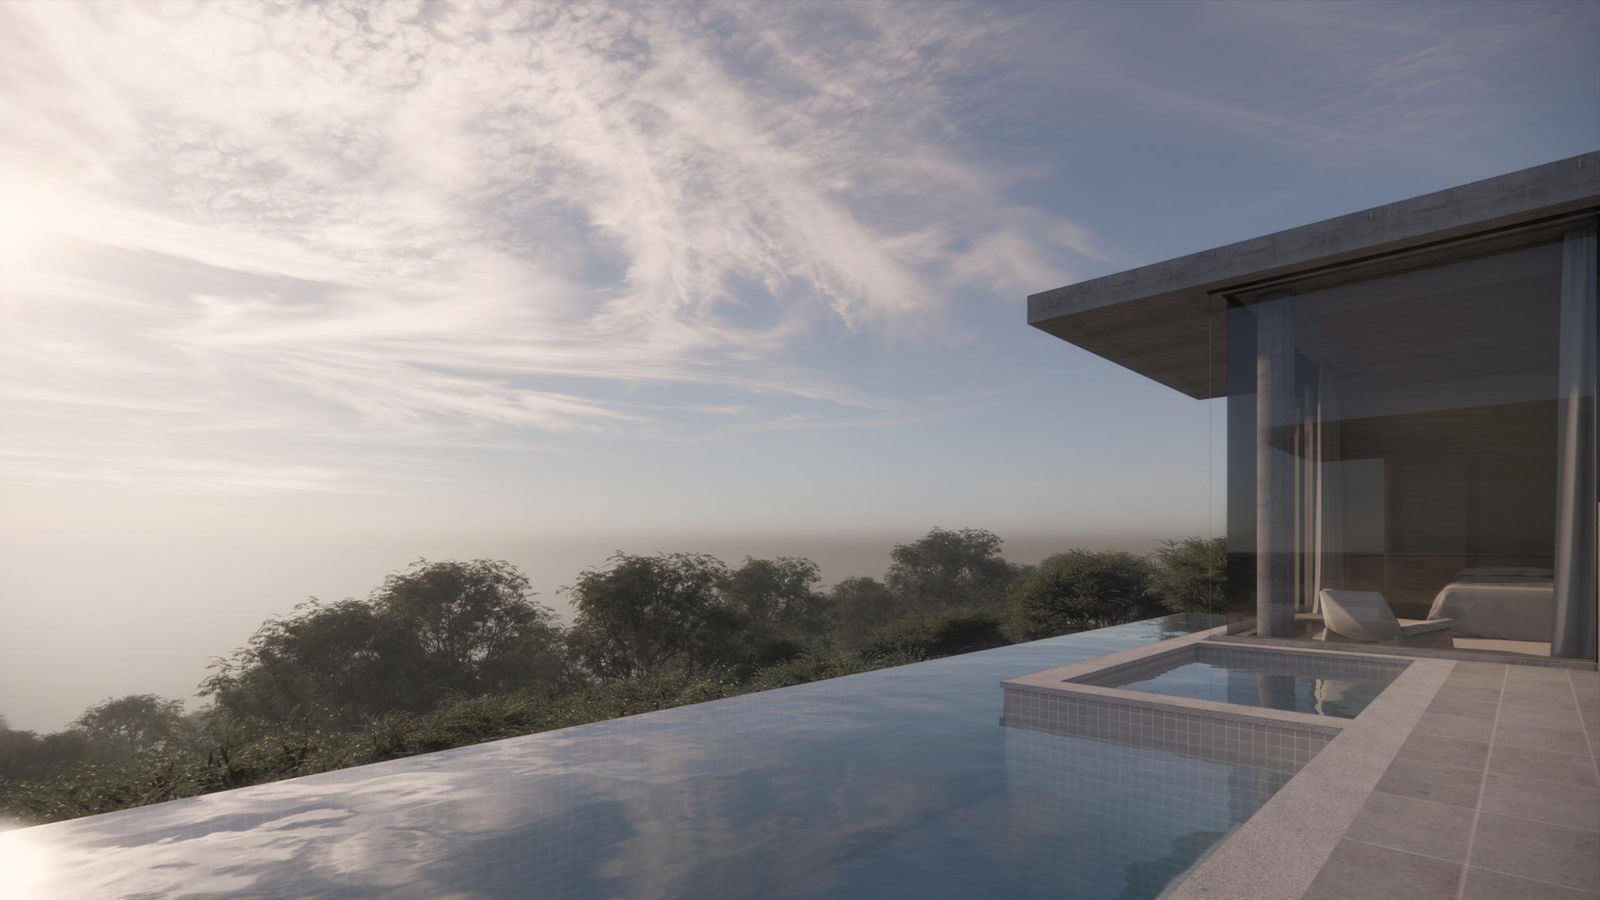
White Cliffs

Rye, Mornington Peninsula

A coastal home on a sloping site. Off-form concrete ceilings and polished concrete floors sit alongside handmade brick tiles, with a raised infinity-edge pool above the Moonah treetops.

Architect: Pleysier Perkins

Images: architectural renders
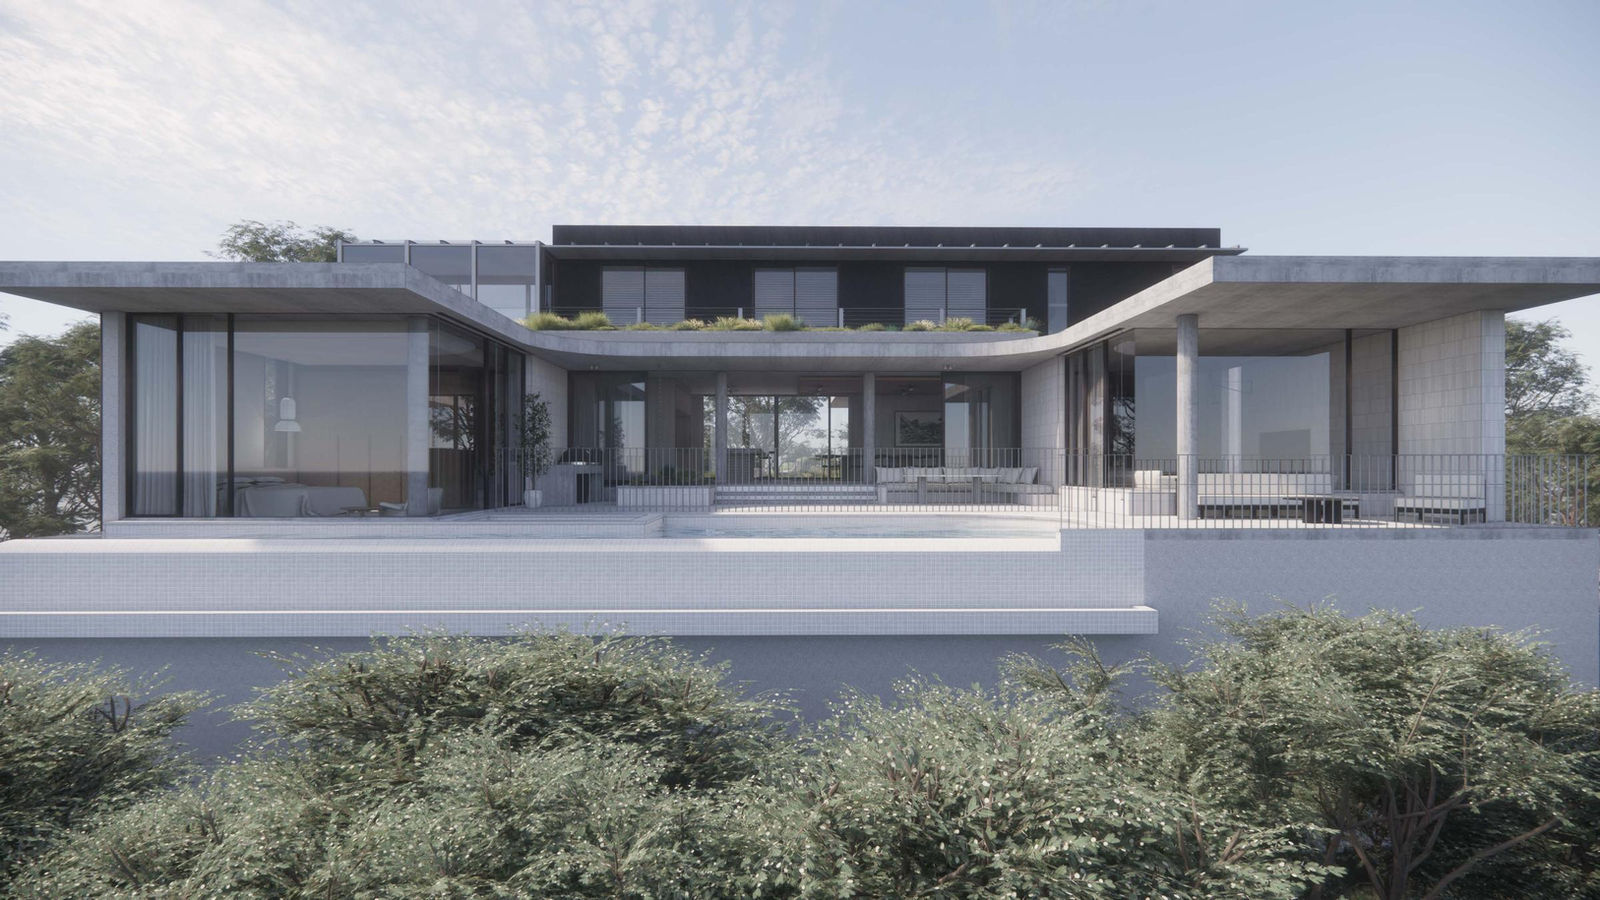
Architectural render of White Cliffs, Rye, seen across the garden
Architectural render of the White Cliffs pool and rear terraceArchitectural render of the White Cliffs infinity-edge pool above the treetops
View project

Nelson

Sandringham, Melbourne

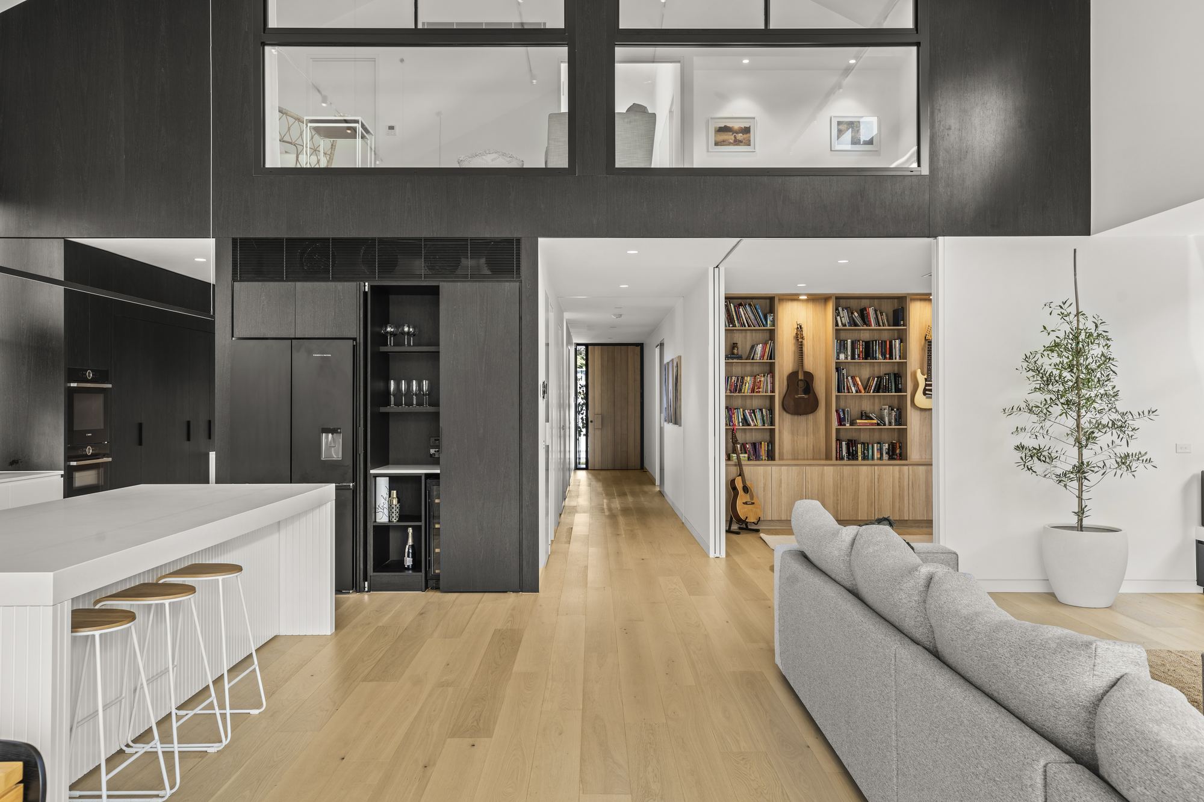
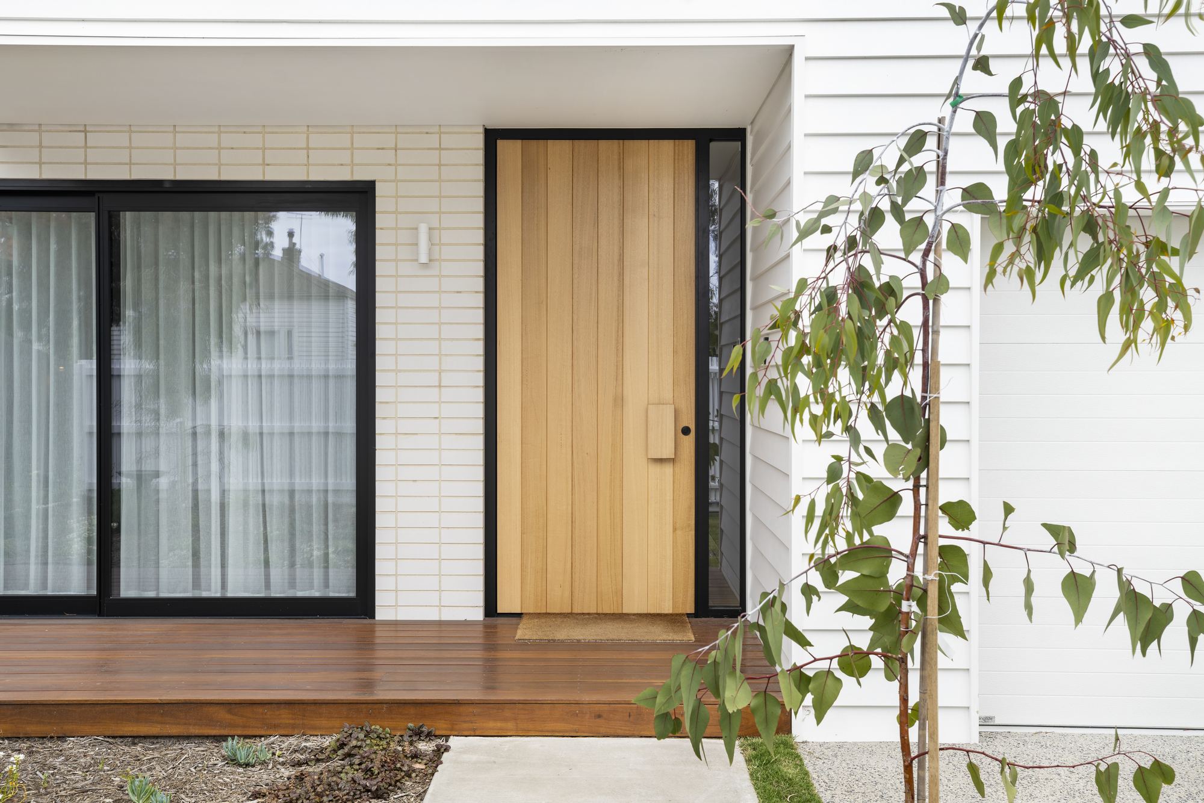
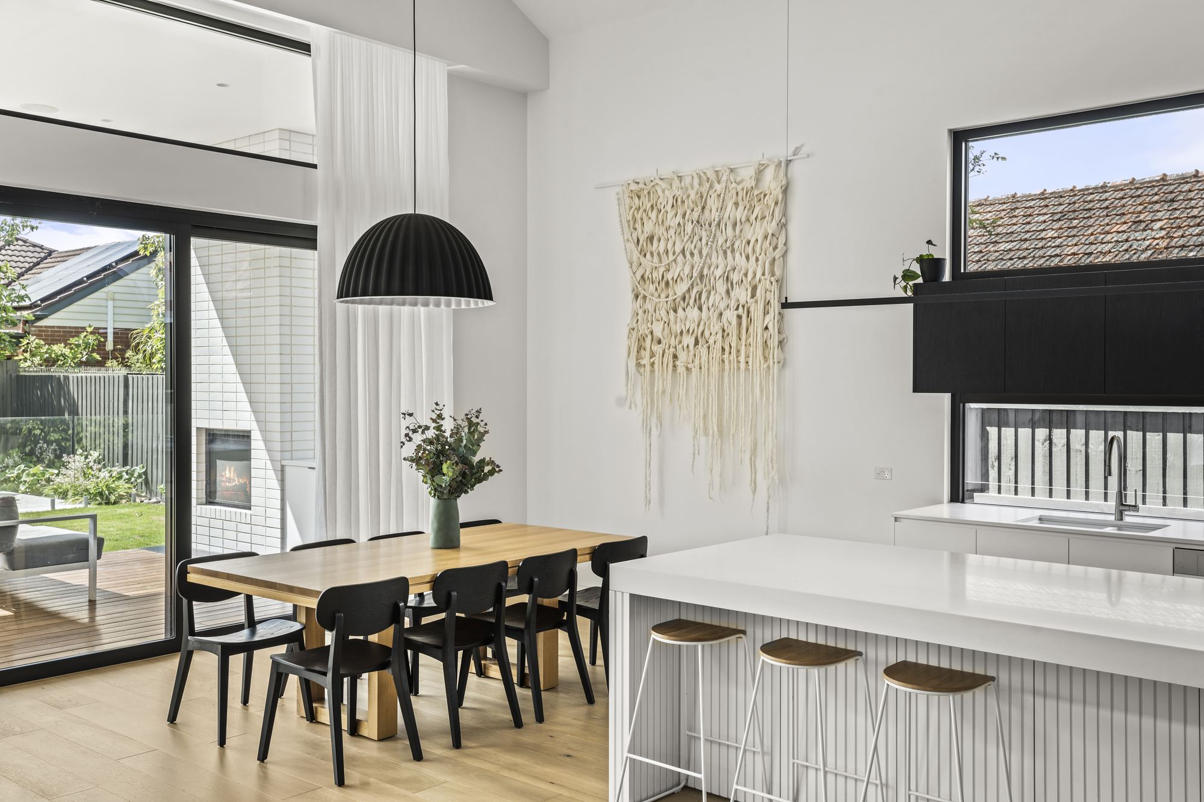
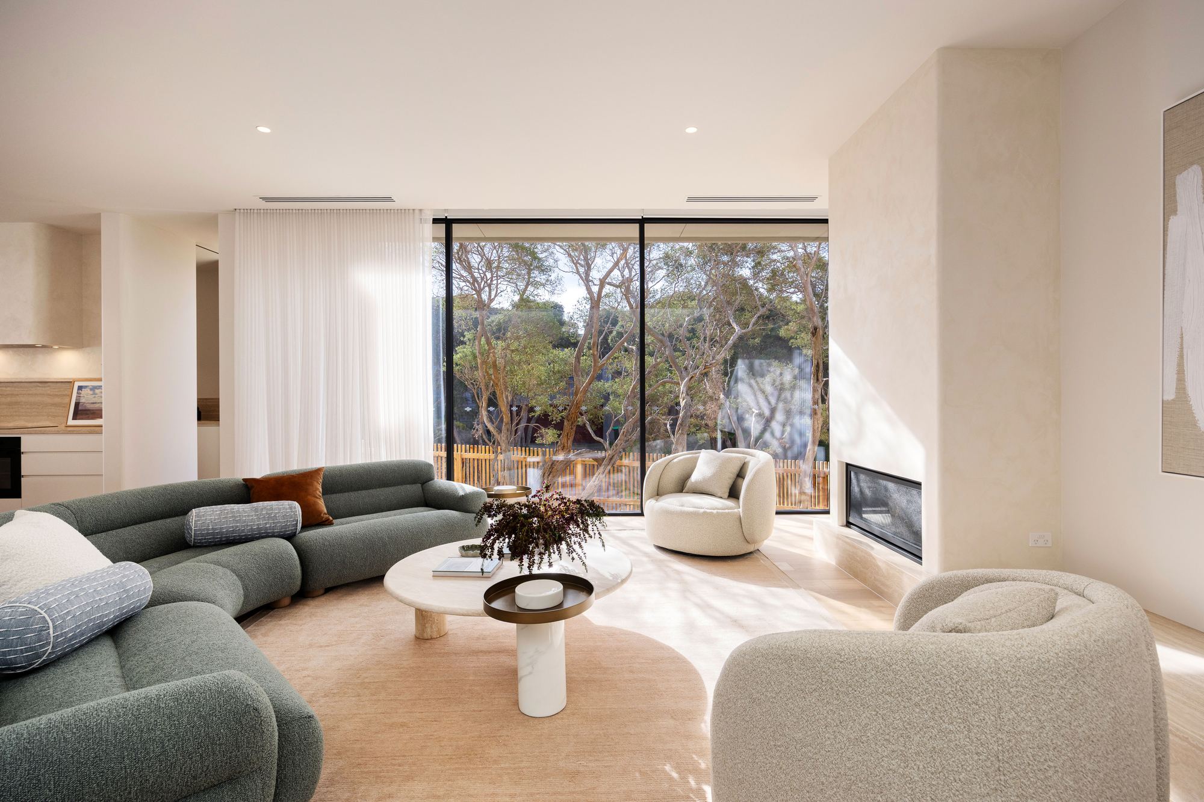
A double-storey family home with large gable ends and stacked-bond face brick. The cathedral ceilings over the rear living rooms needed careful coordination during the build.

Architect: Peter Wright & Associates
Completed: 2022

Living and kitchen under a cathedral ceiling at Nelson Street, Sandringham
Front entry at Nelson Street, SandringhamKitchen and dining at Nelson Street, Sandringham
View project

Allen

Mount Eliza, Mornington Peninsula

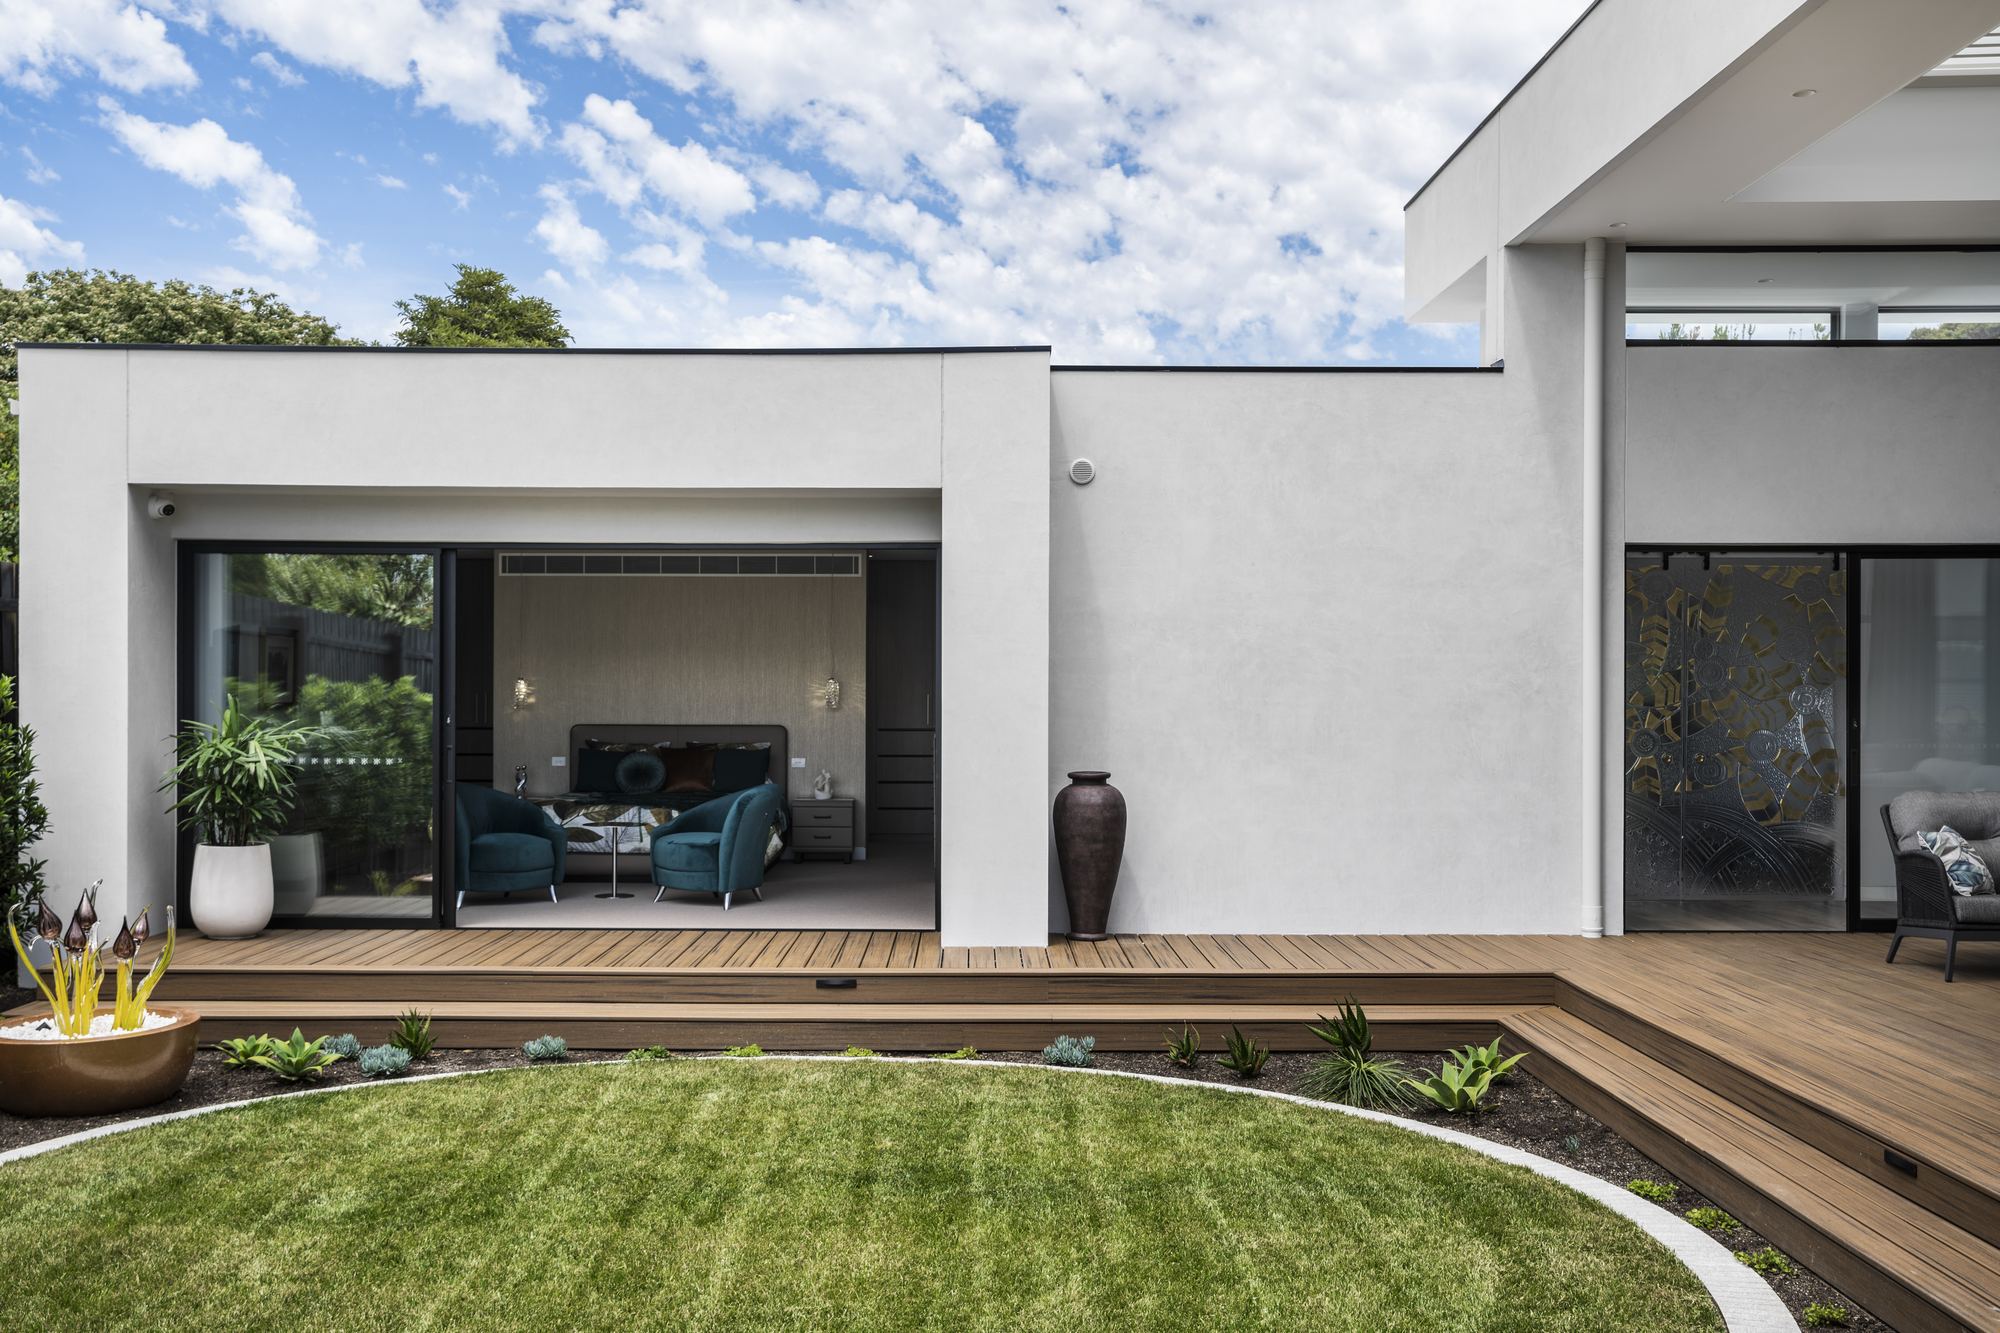
A large custom home built closely with the owners. Documentation was limited, so many decisions were worked through on site as the build went.

Architect: Mount Martha Design and Drafting
Completed: 2024

C-shaped home and lawn at Allen Drive, Mount Eliza View project

Lynch

Brighton, Melbourne

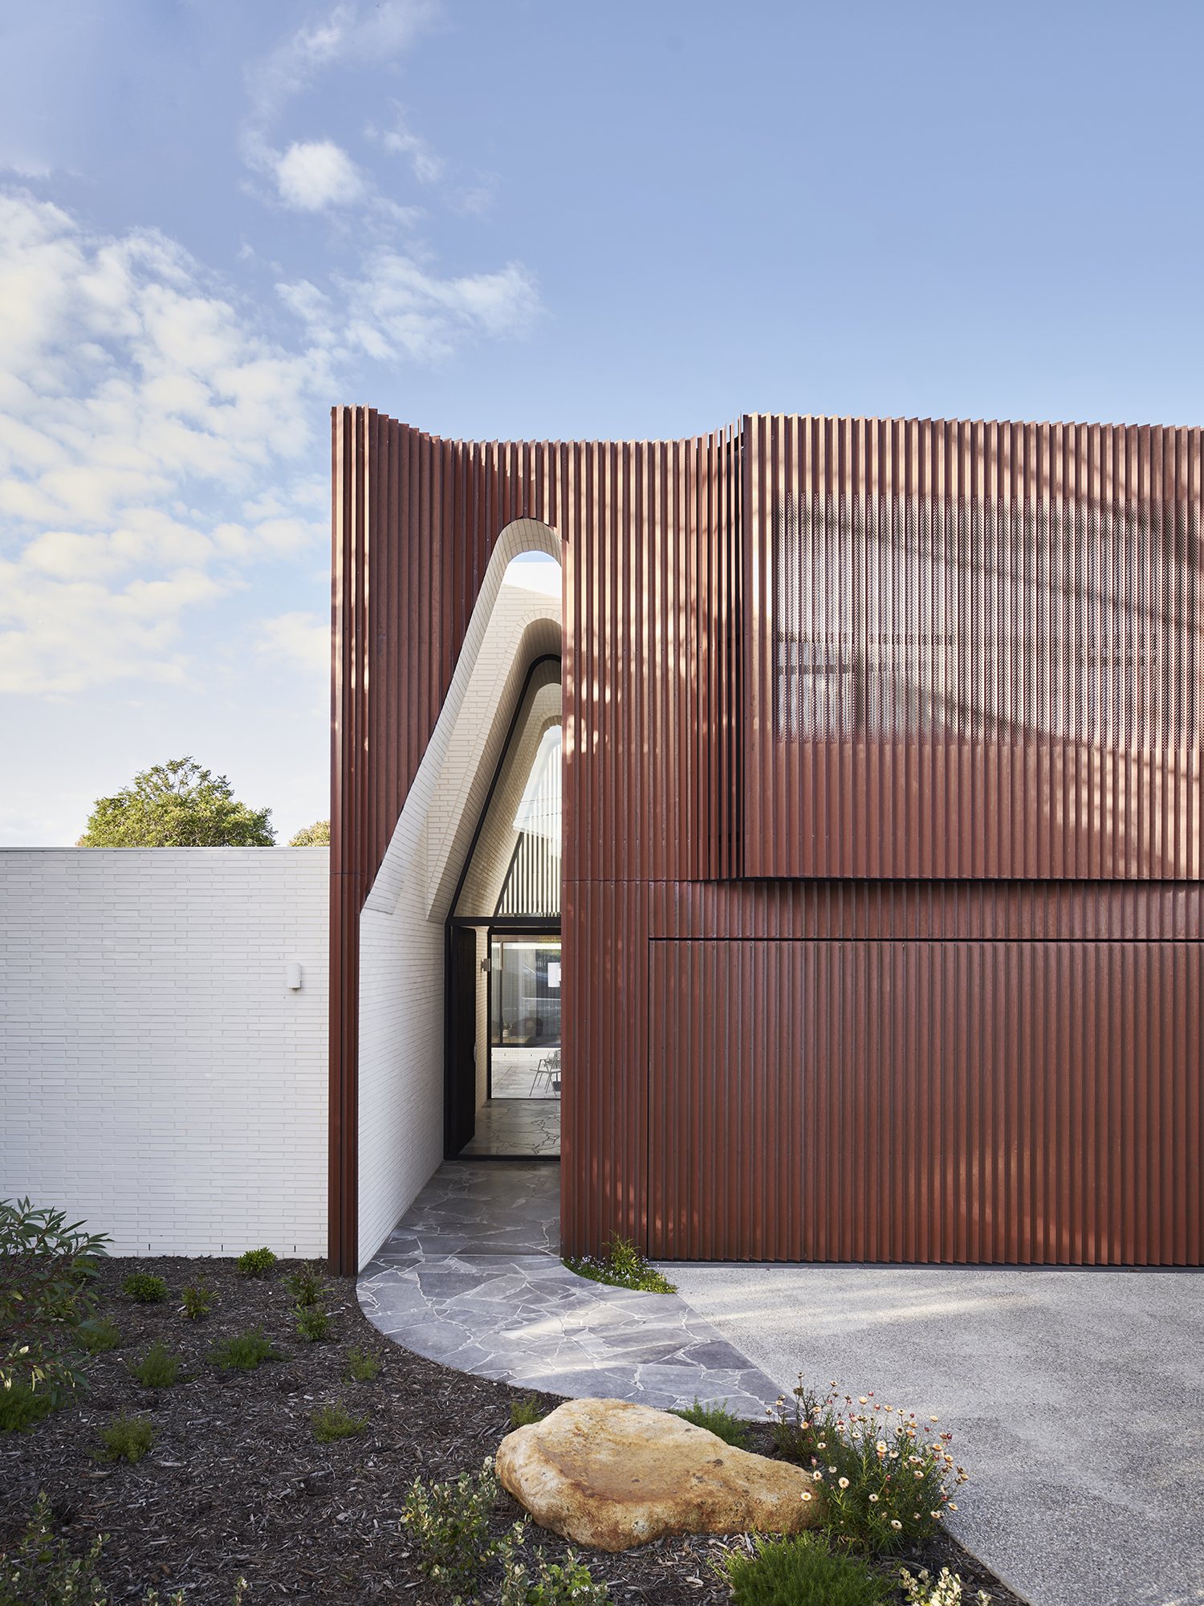
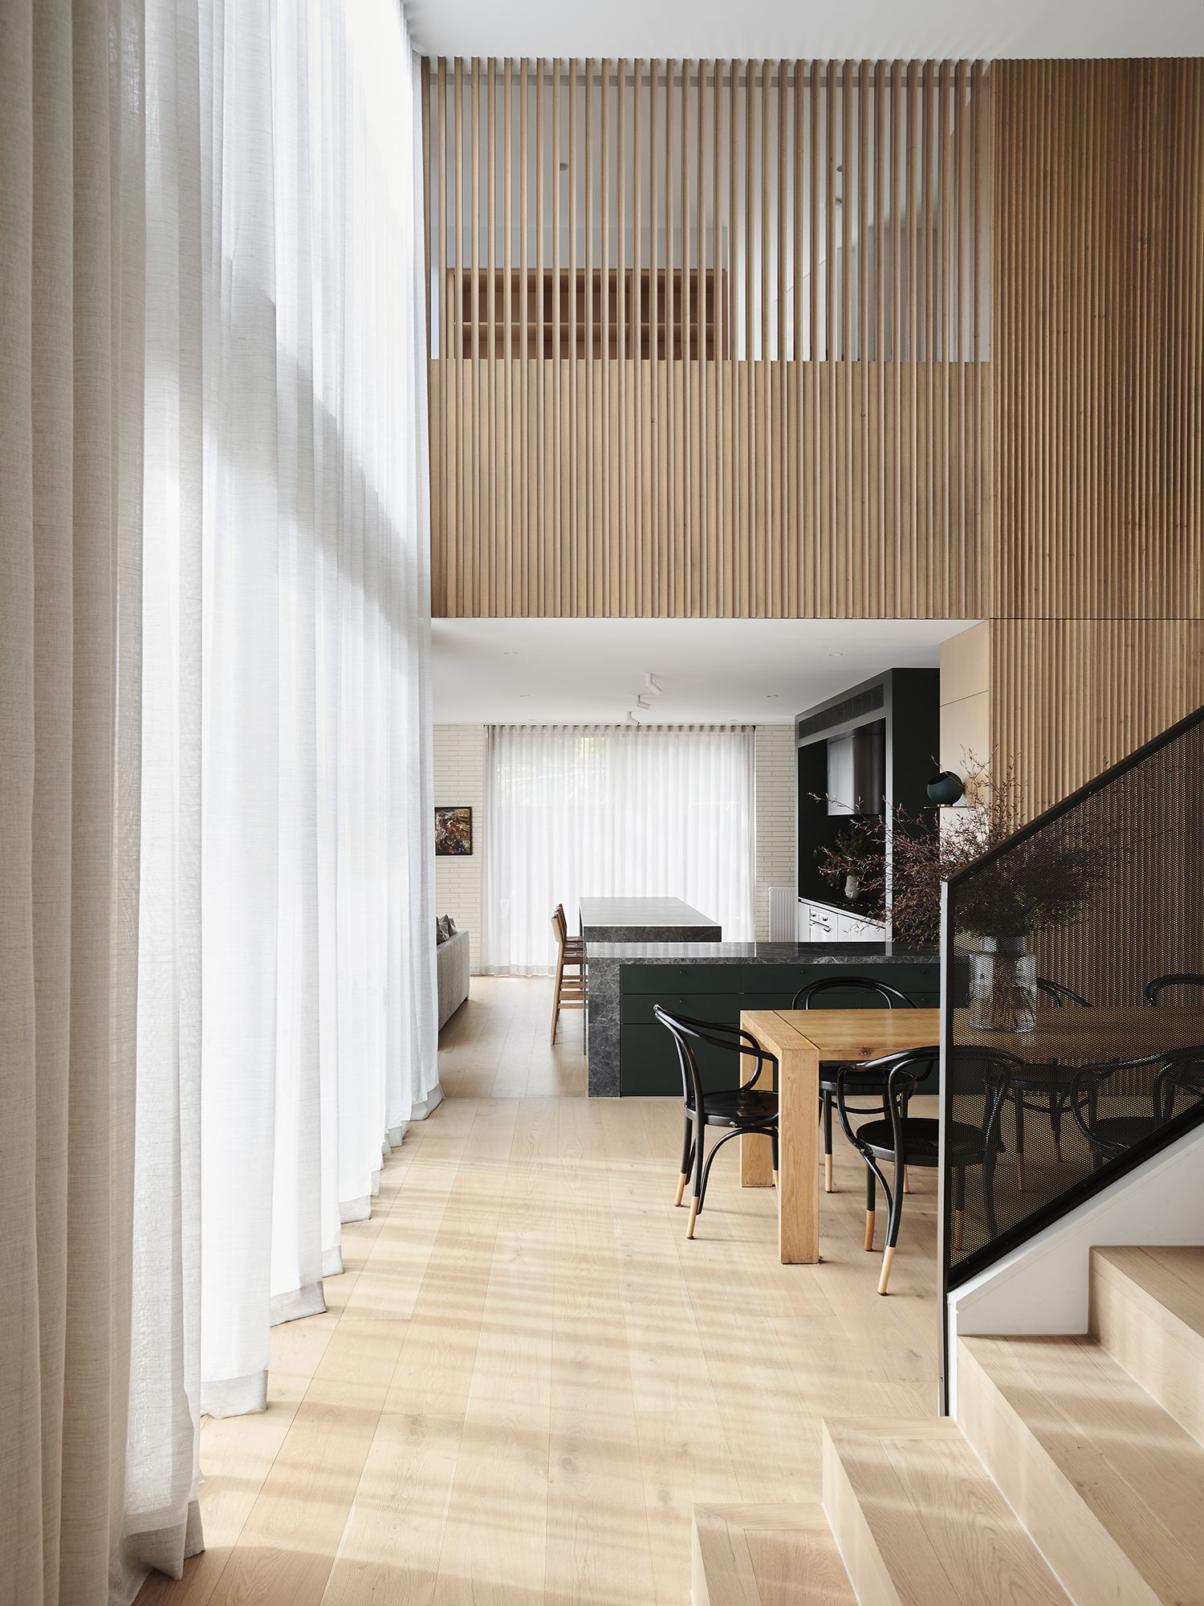
Built in double brick, with face brick inside and out. More than 25,000 bricks went into the job, and the curved brickwork and copper-fin facade meant working closely with the design team throughout.

Architect: Auhaus Architecture
Interiors: Auhaus Architecture and Ewert Leaf
Photography: Eve Wilson
Completed: 2023

Copper-fin facade at Lynch Crescent, BrightonDouble-height entry and dining at Lynch Crescent, Brighton
View project

Harleian

Blairgowrie, Mornington Peninsula

A single-storey home with Krause brick feature walls and hardwood timber lining. The junctions between materials needed close attention on site. A drop-in concrete plunge pool sits beside the alfresco.

Architect: Kiril Architects
Completed: 2025

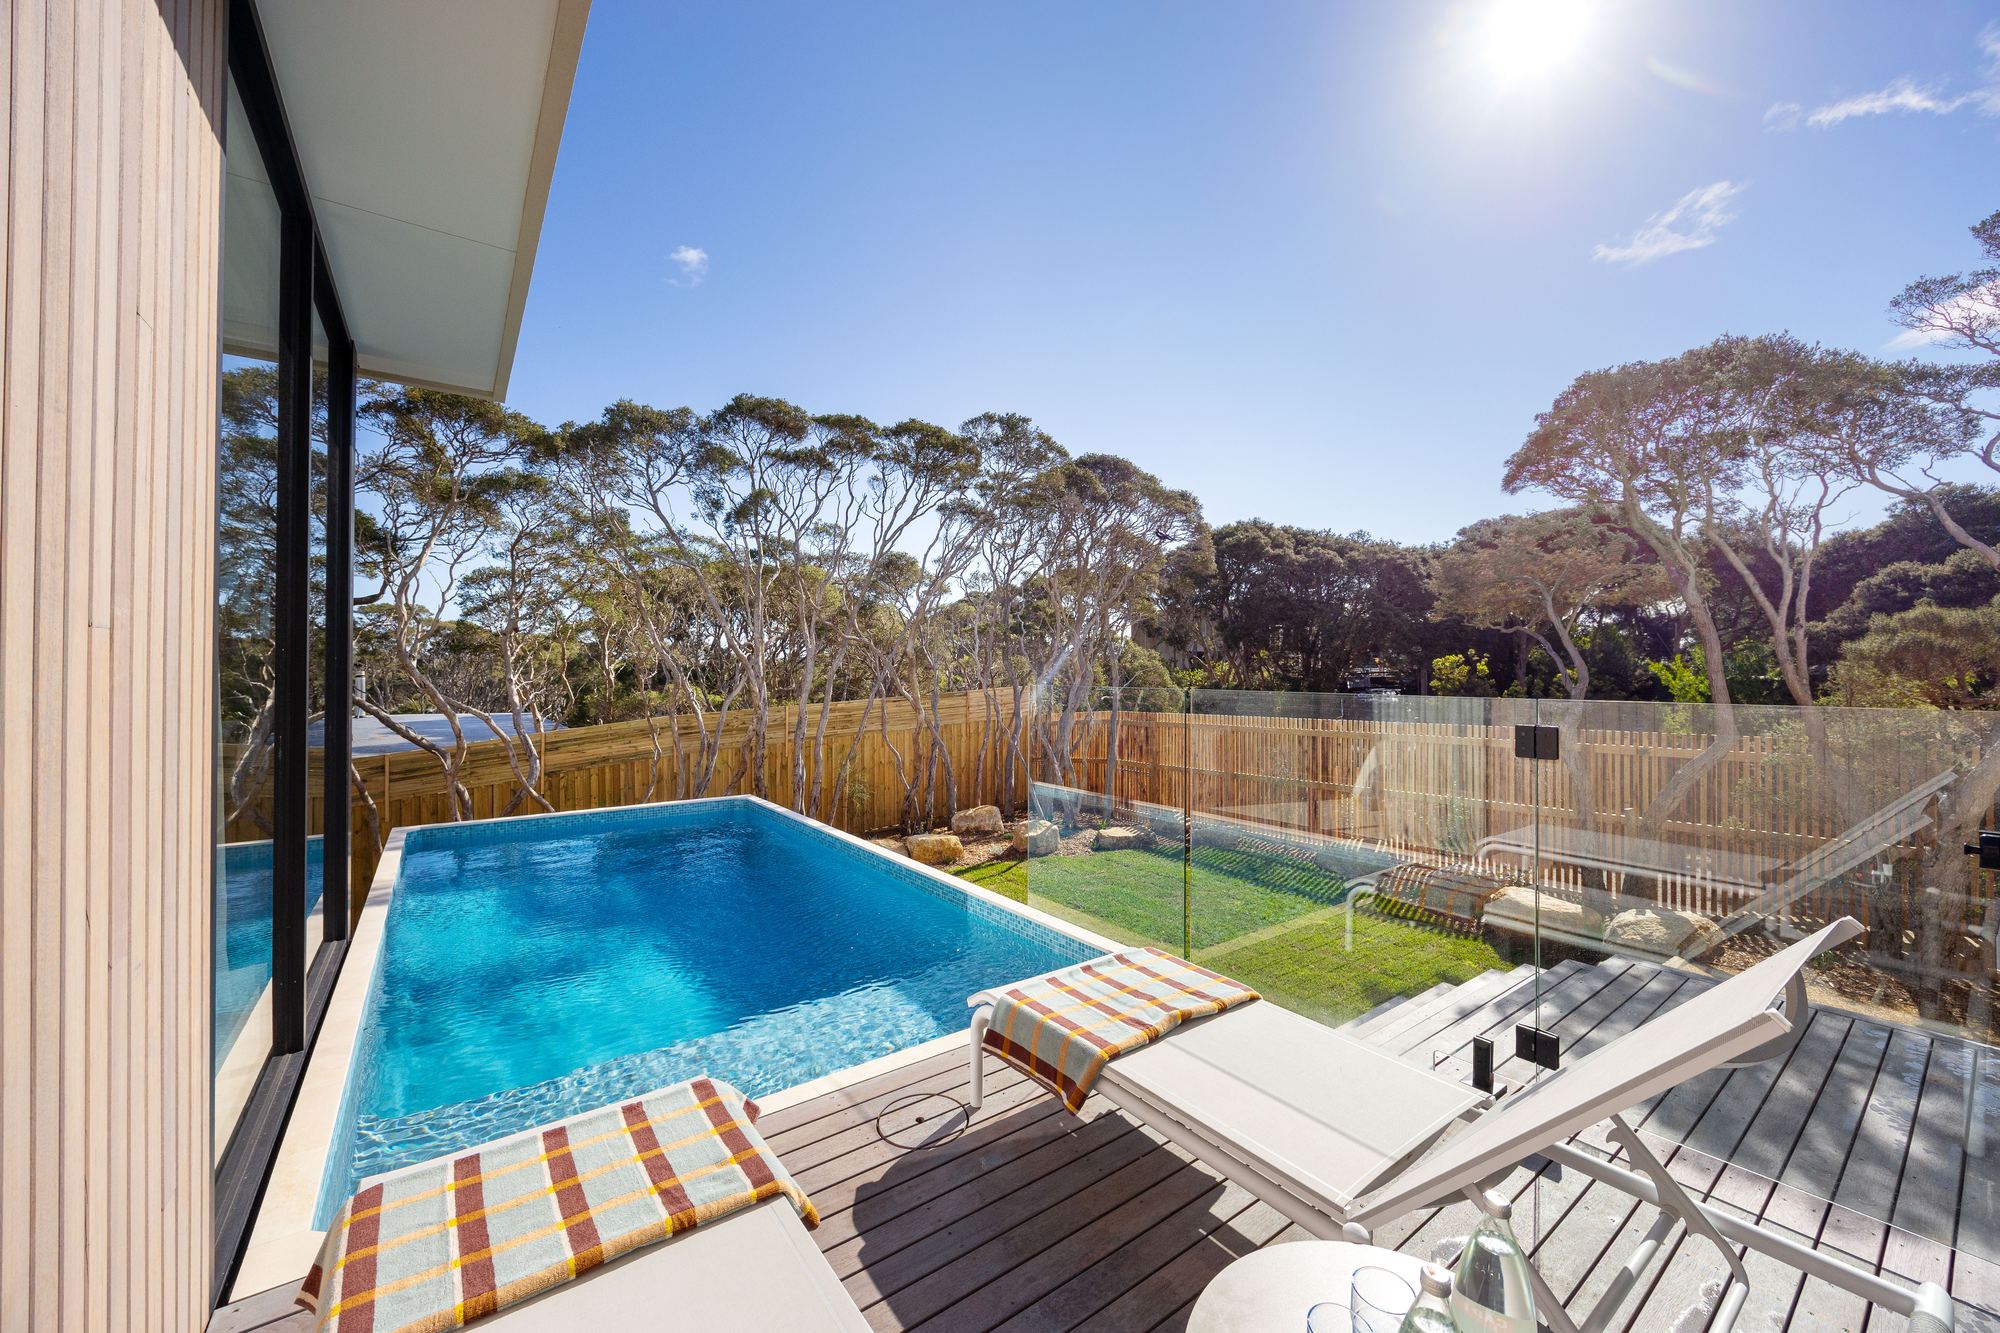
Pool and alfresco at Harleian Street, Blairgowrie
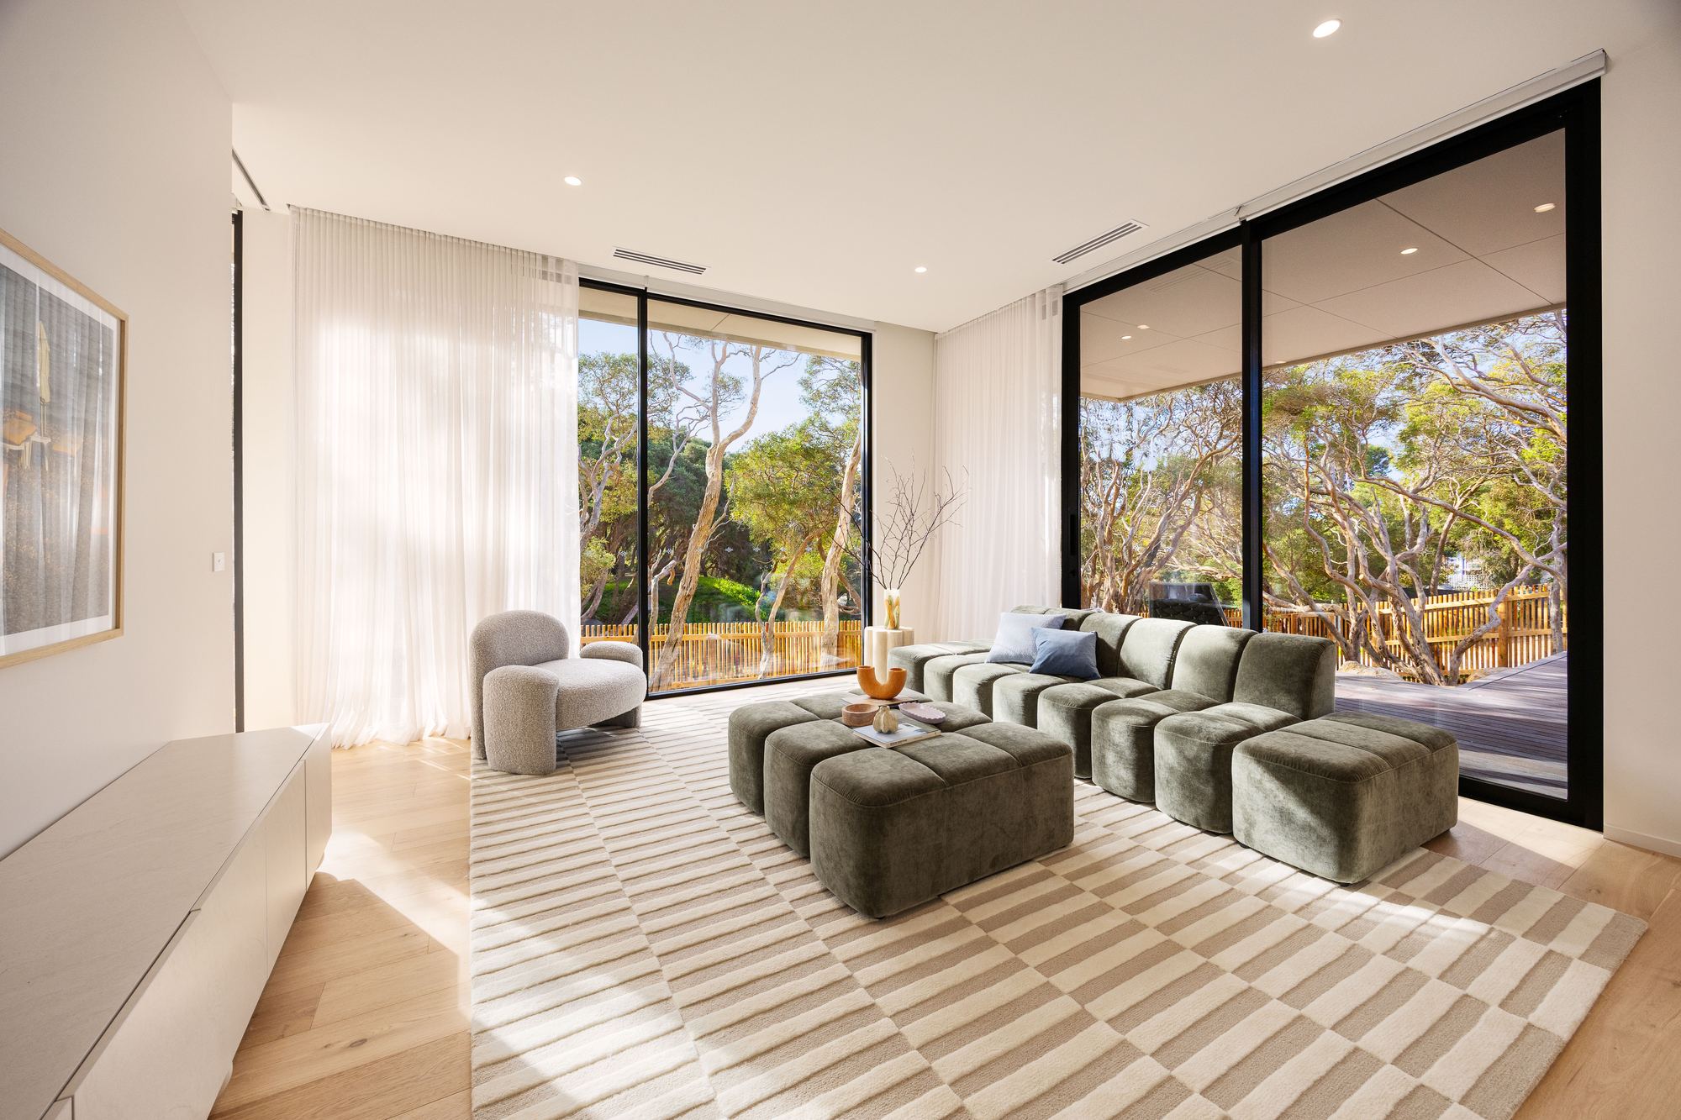
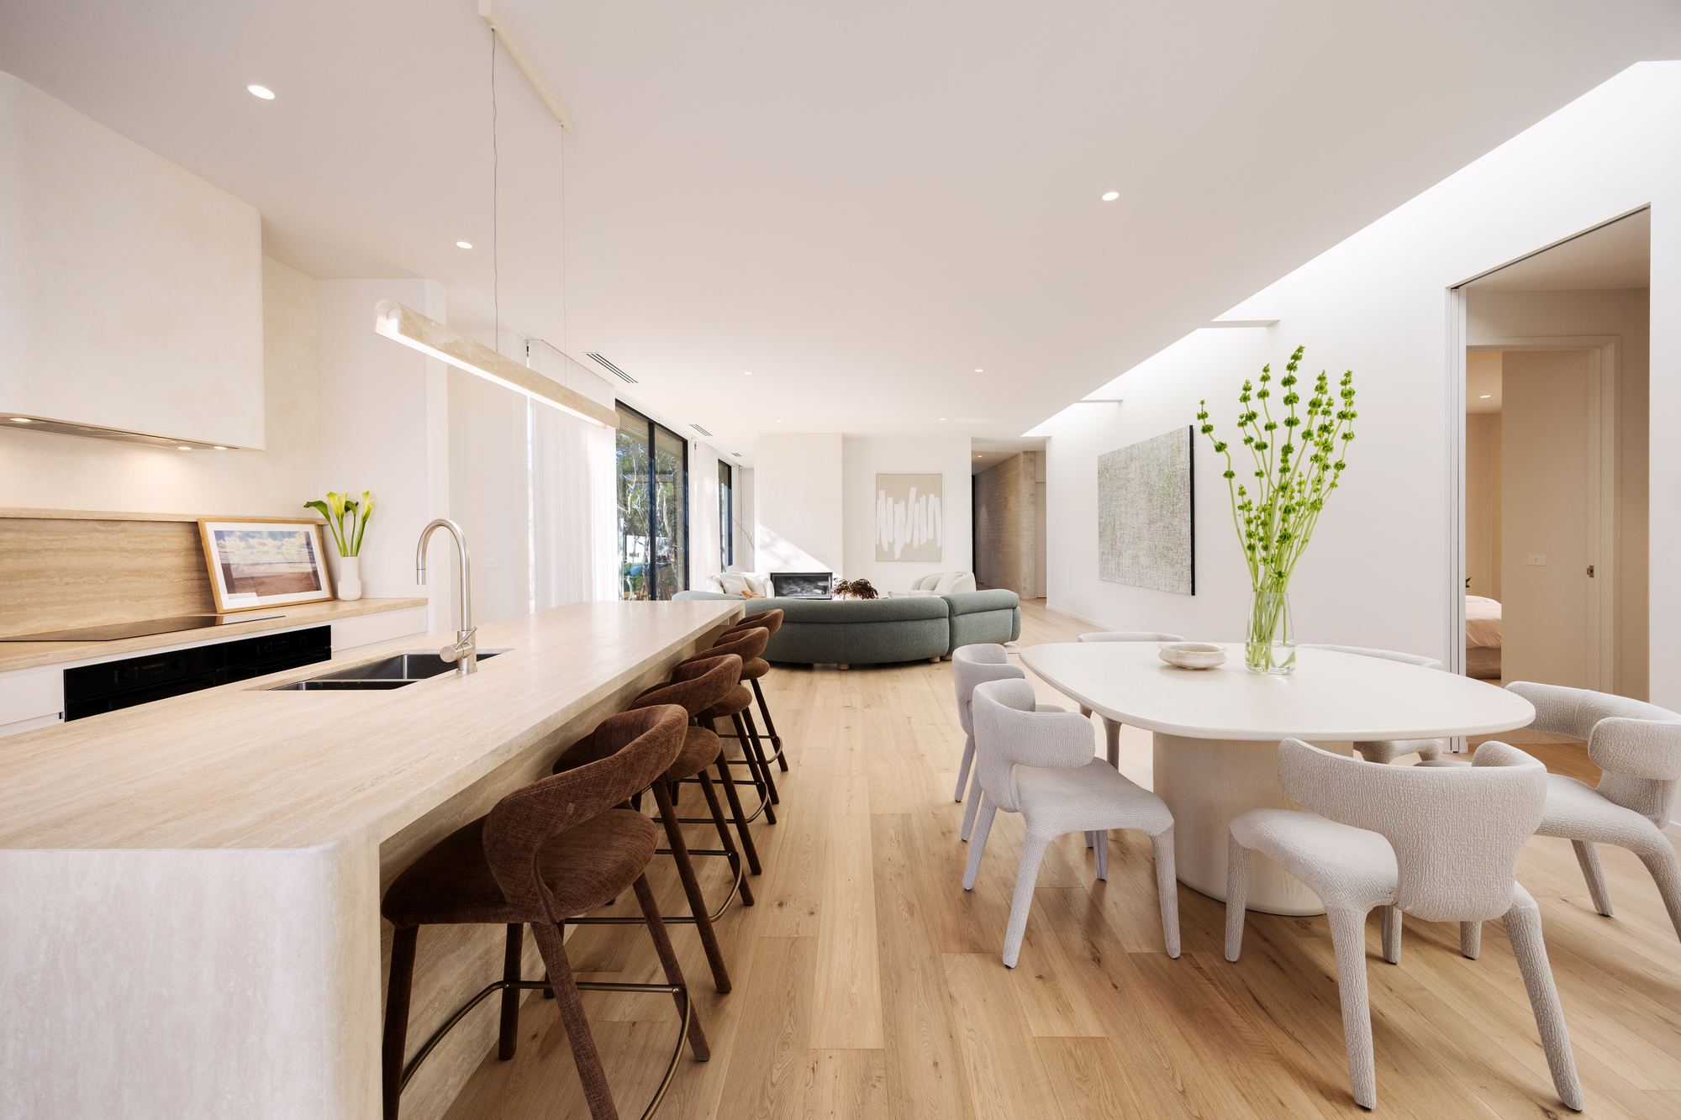
Living room at Harleian Street, BlairgowrieKitchen at Harleian Street, Blairgowrie
View project

Huntingfield

Brighton, Melbourne

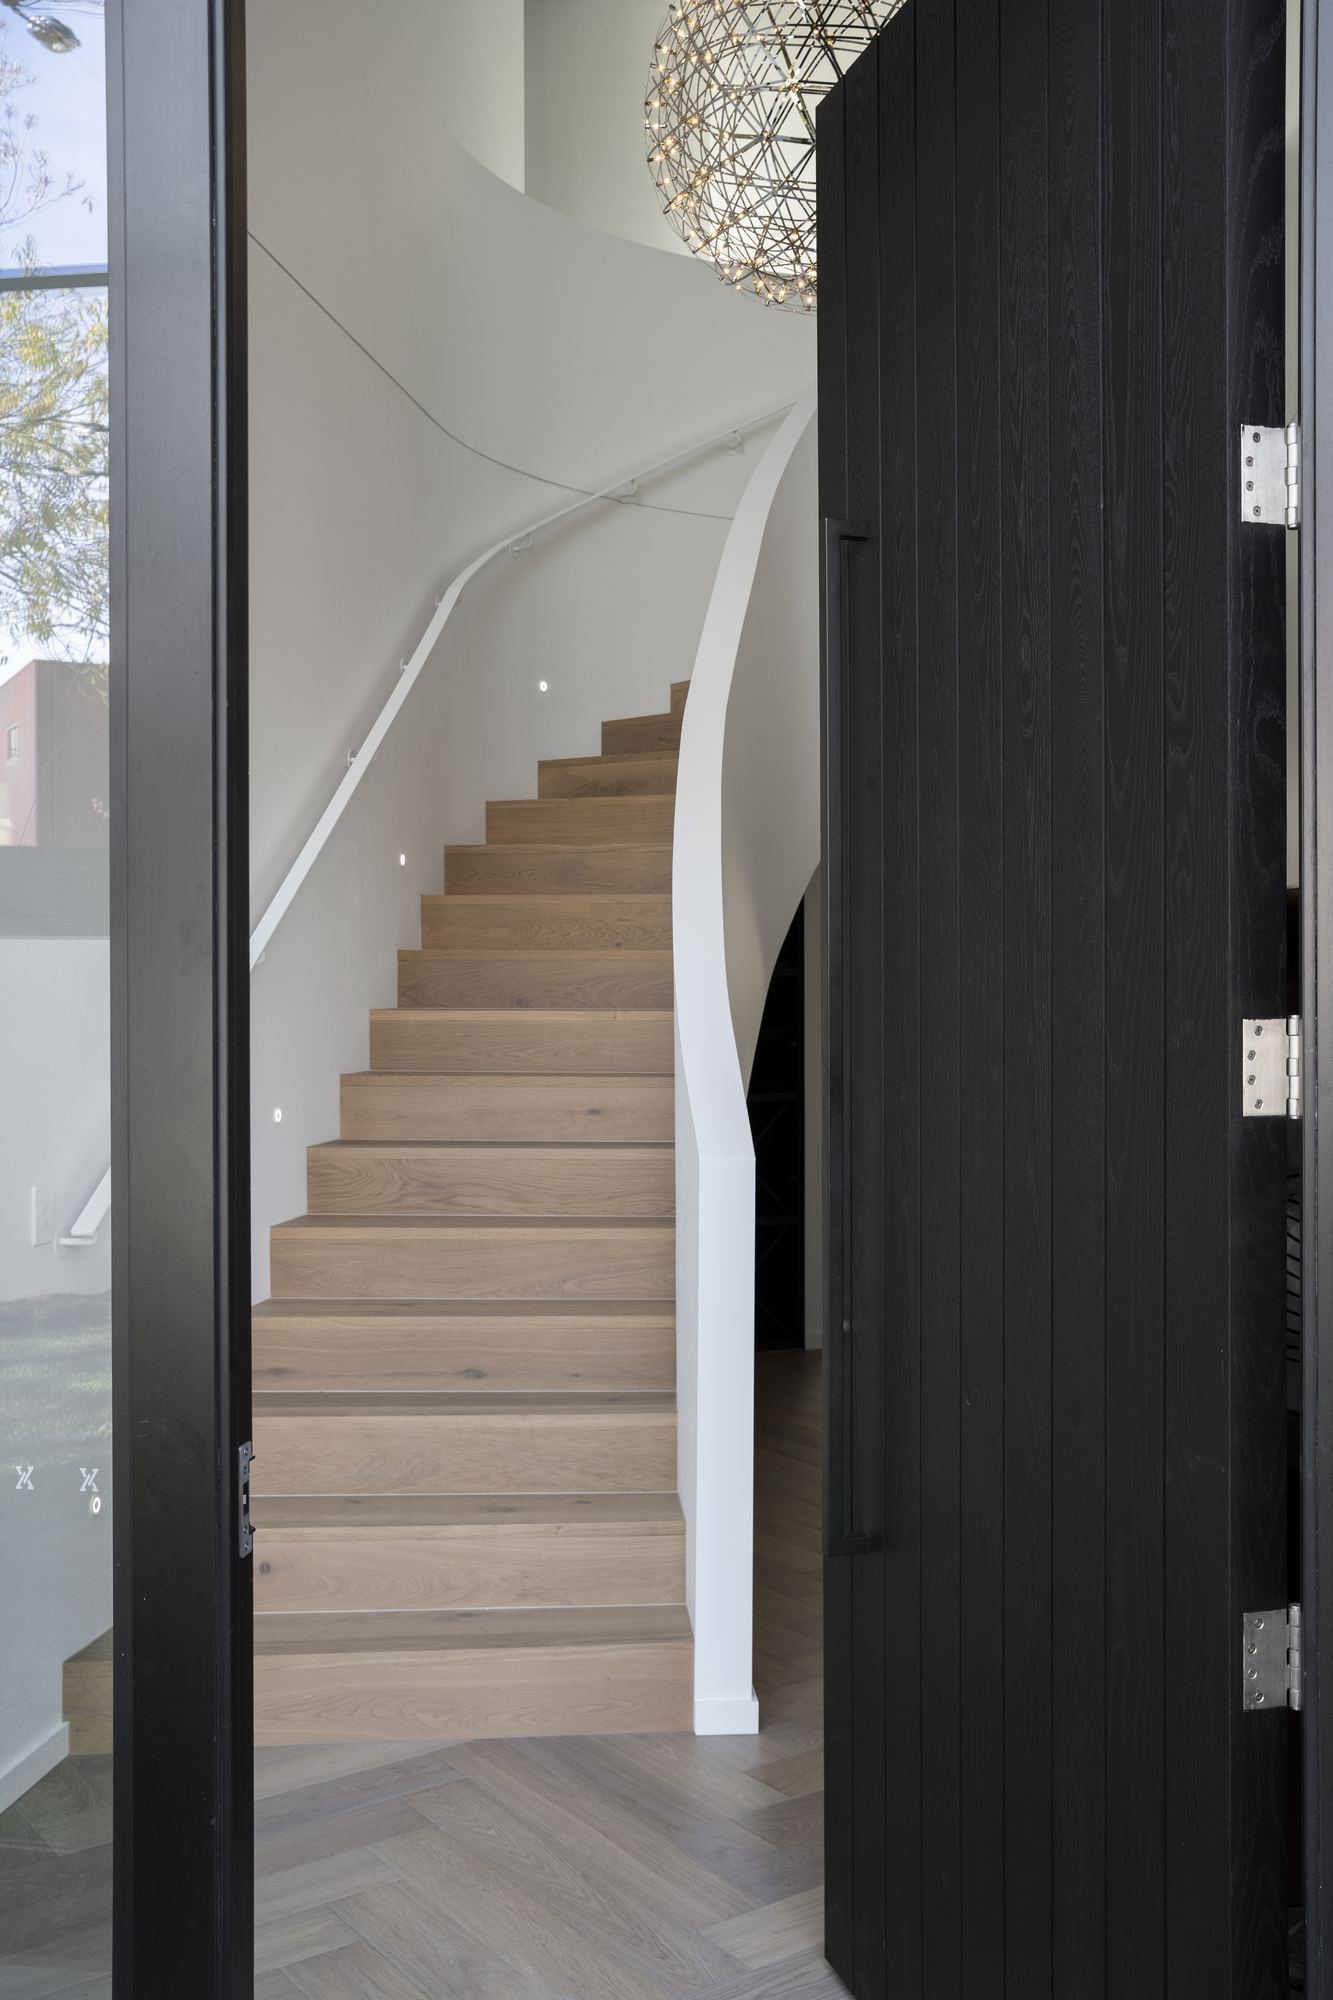
Handmade brick feature walls, and a brick-tiled ceiling over a double-height void. A curved staircase sits within plastered walls.

Architect: Kiril Architects
Completed: 2024

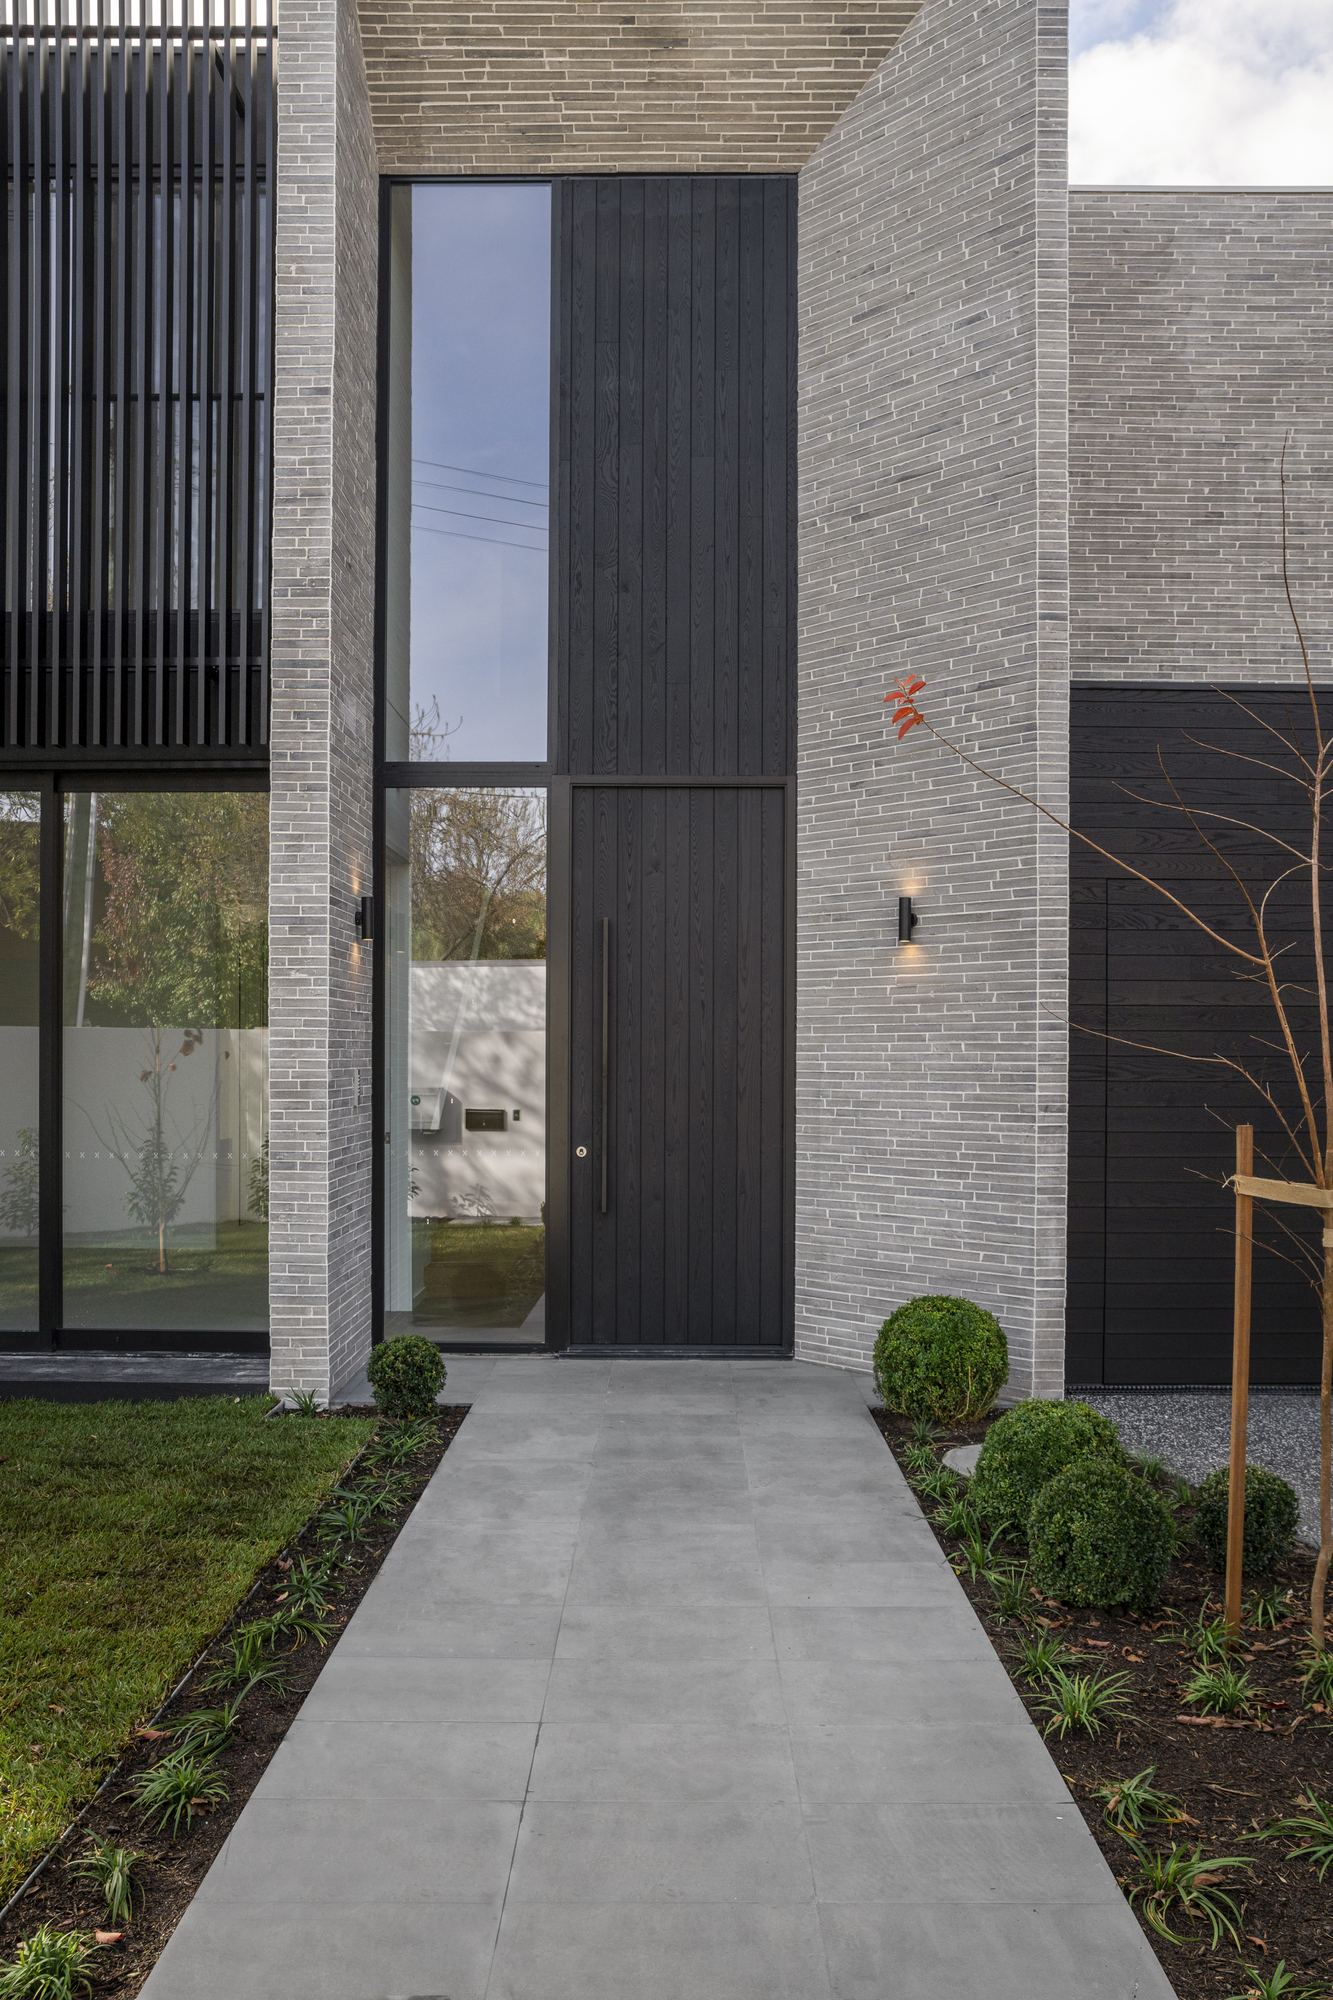
Front path and brick facade at Huntingfield Road, BrightonCurved staircase at Huntingfield Road, Brighton
View project

Treelight House

Caulfield South, Melbourne

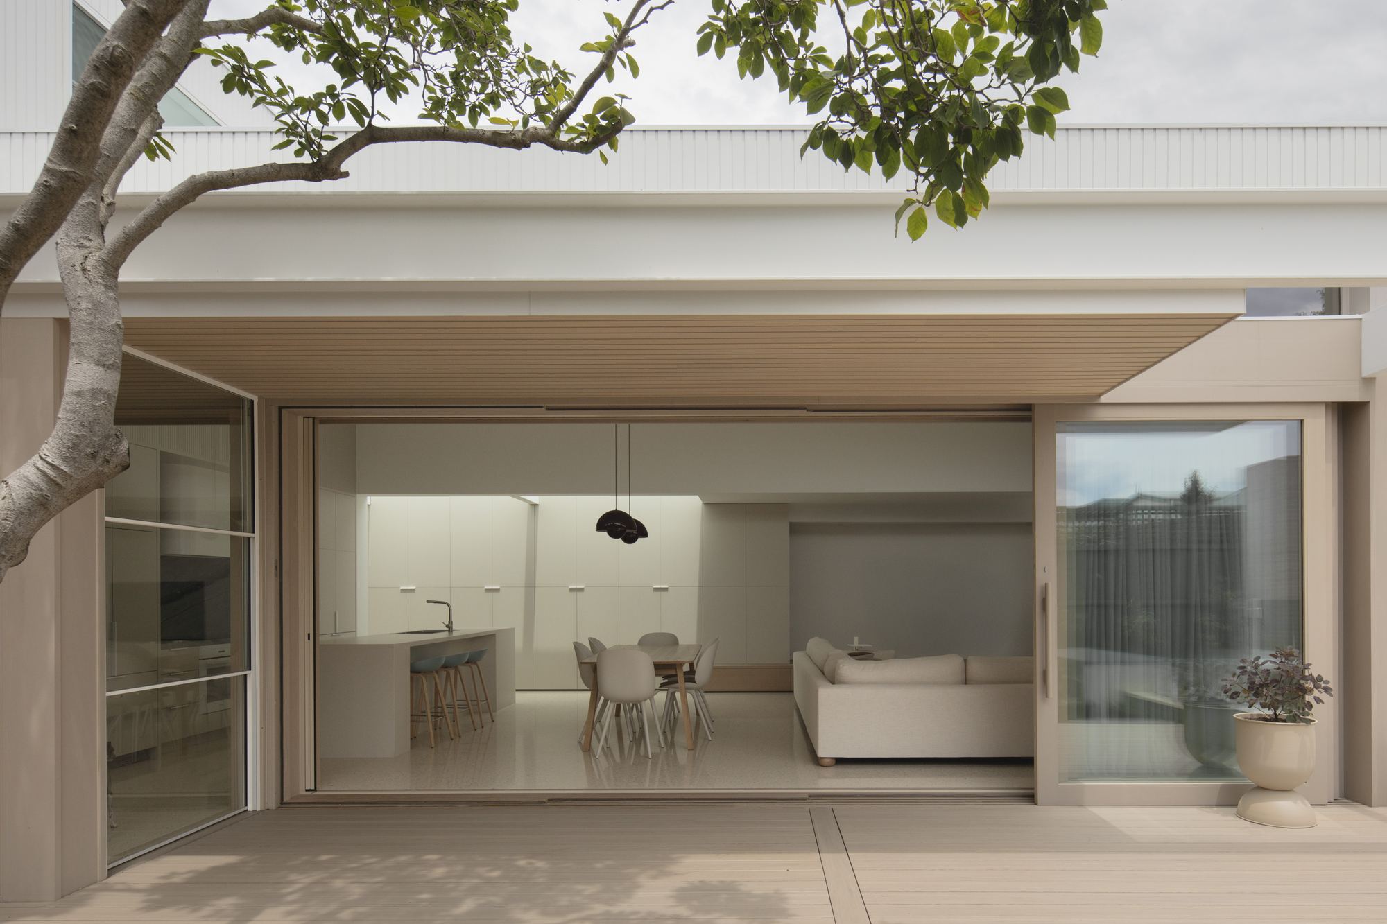
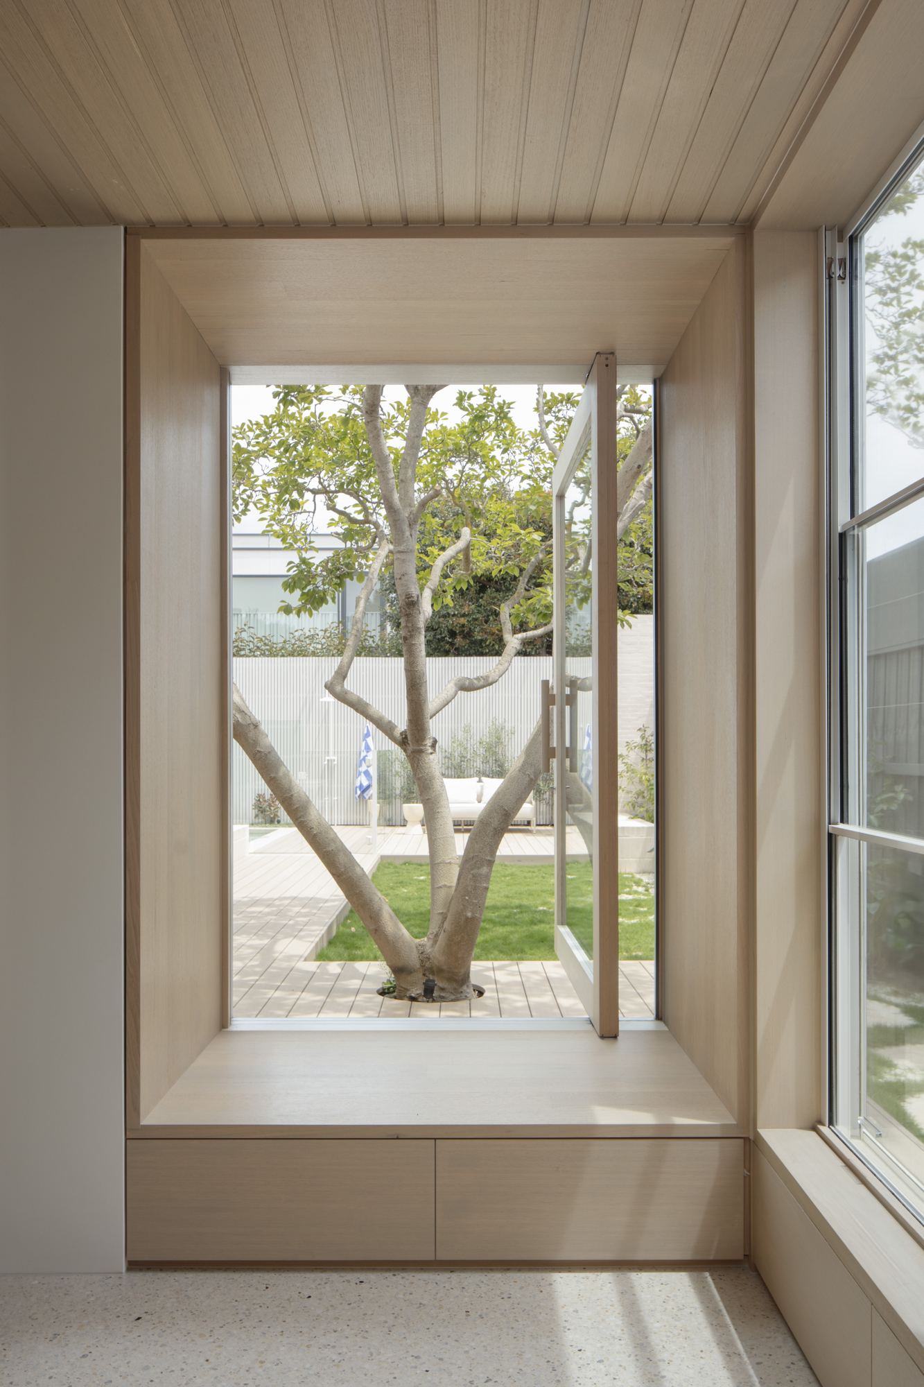
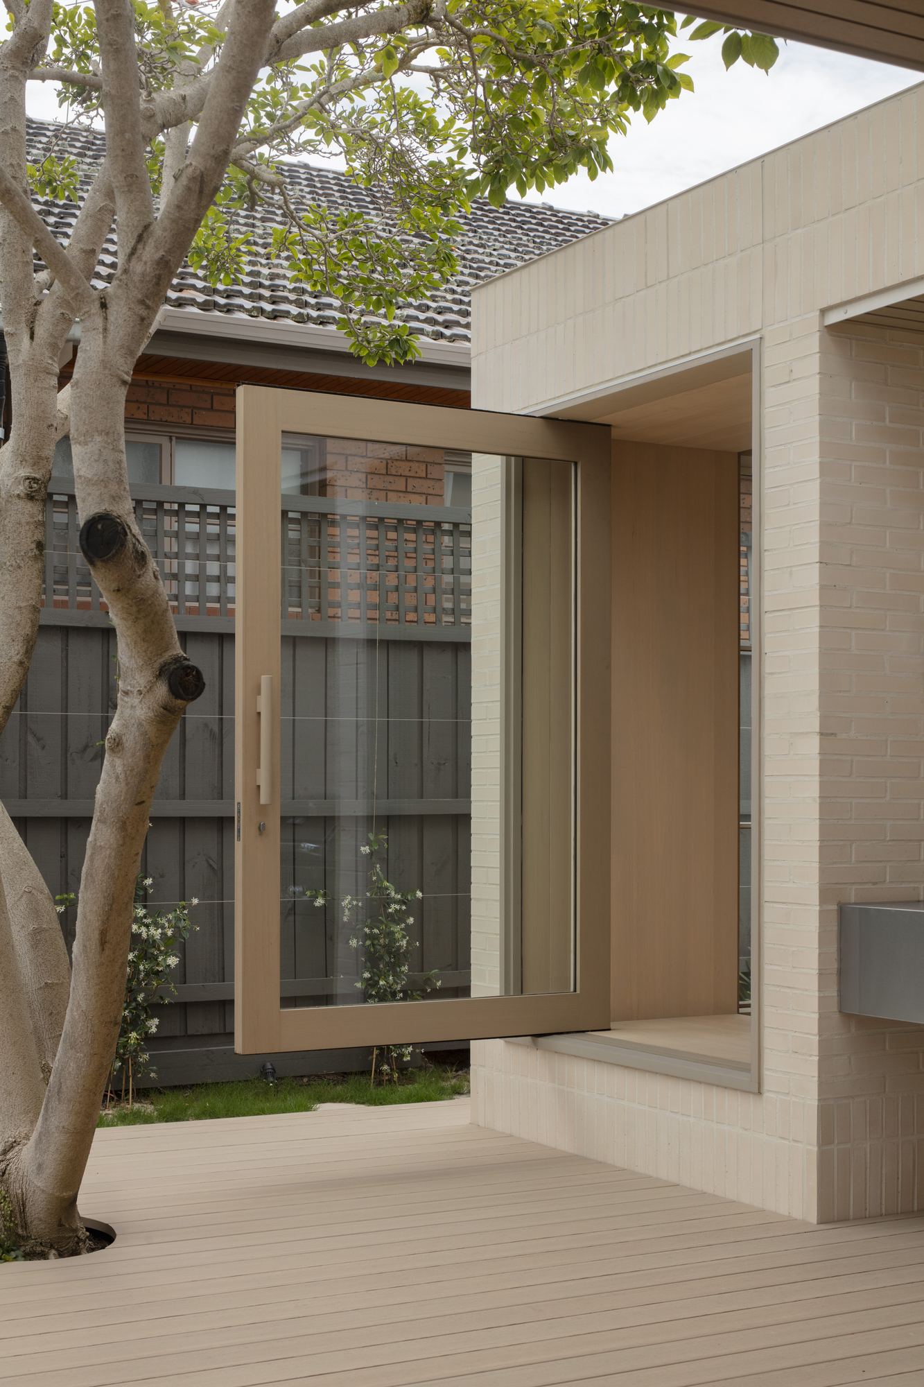
An extension for architect Laura Hoare and her family. The original front four rooms were kept, with a new addition behind. Polished concrete and timber linings run through it, with Spanish brickwork and a spiral stair.

Architect: Laura Hoare, Laura Vivian Architecture
Photography: Ben Hosking
Completed: 2024

Rear addition opening to the garden at Treelight House, Caulfield South
Window seat at Treelight HouseAddition beside the mature magnolia at Treelight House
View project

Hilton Dual Occupancy

Beaumaris, Melbourne

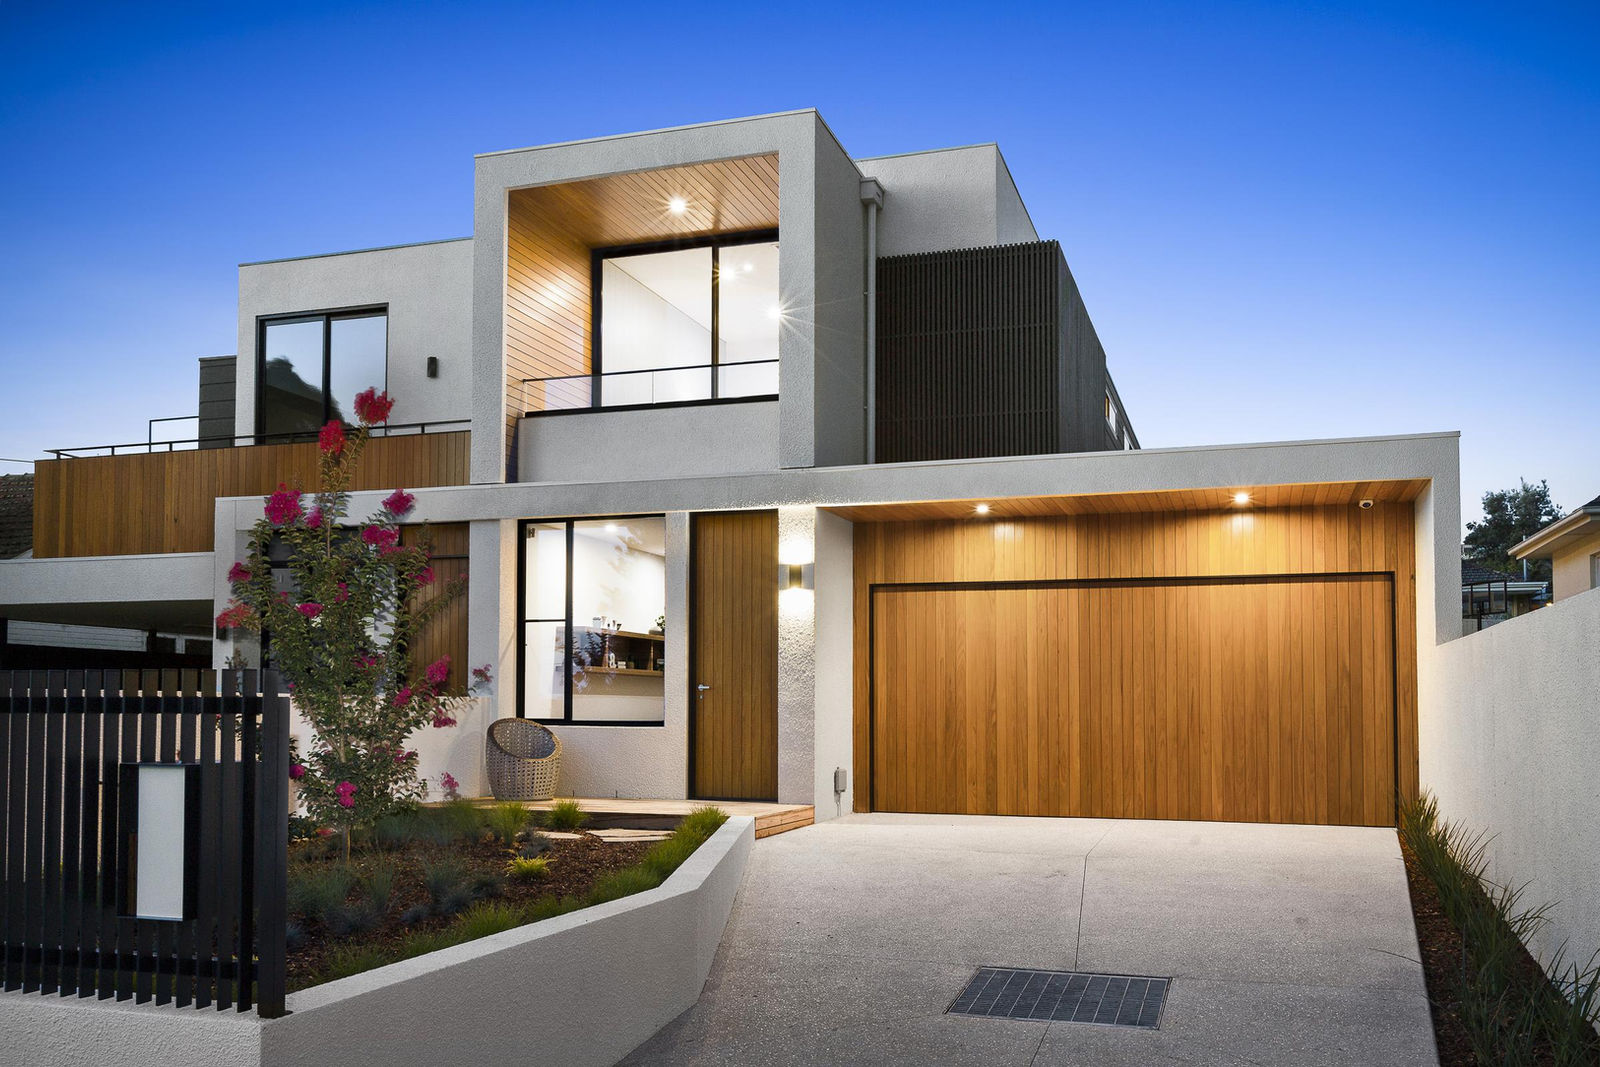
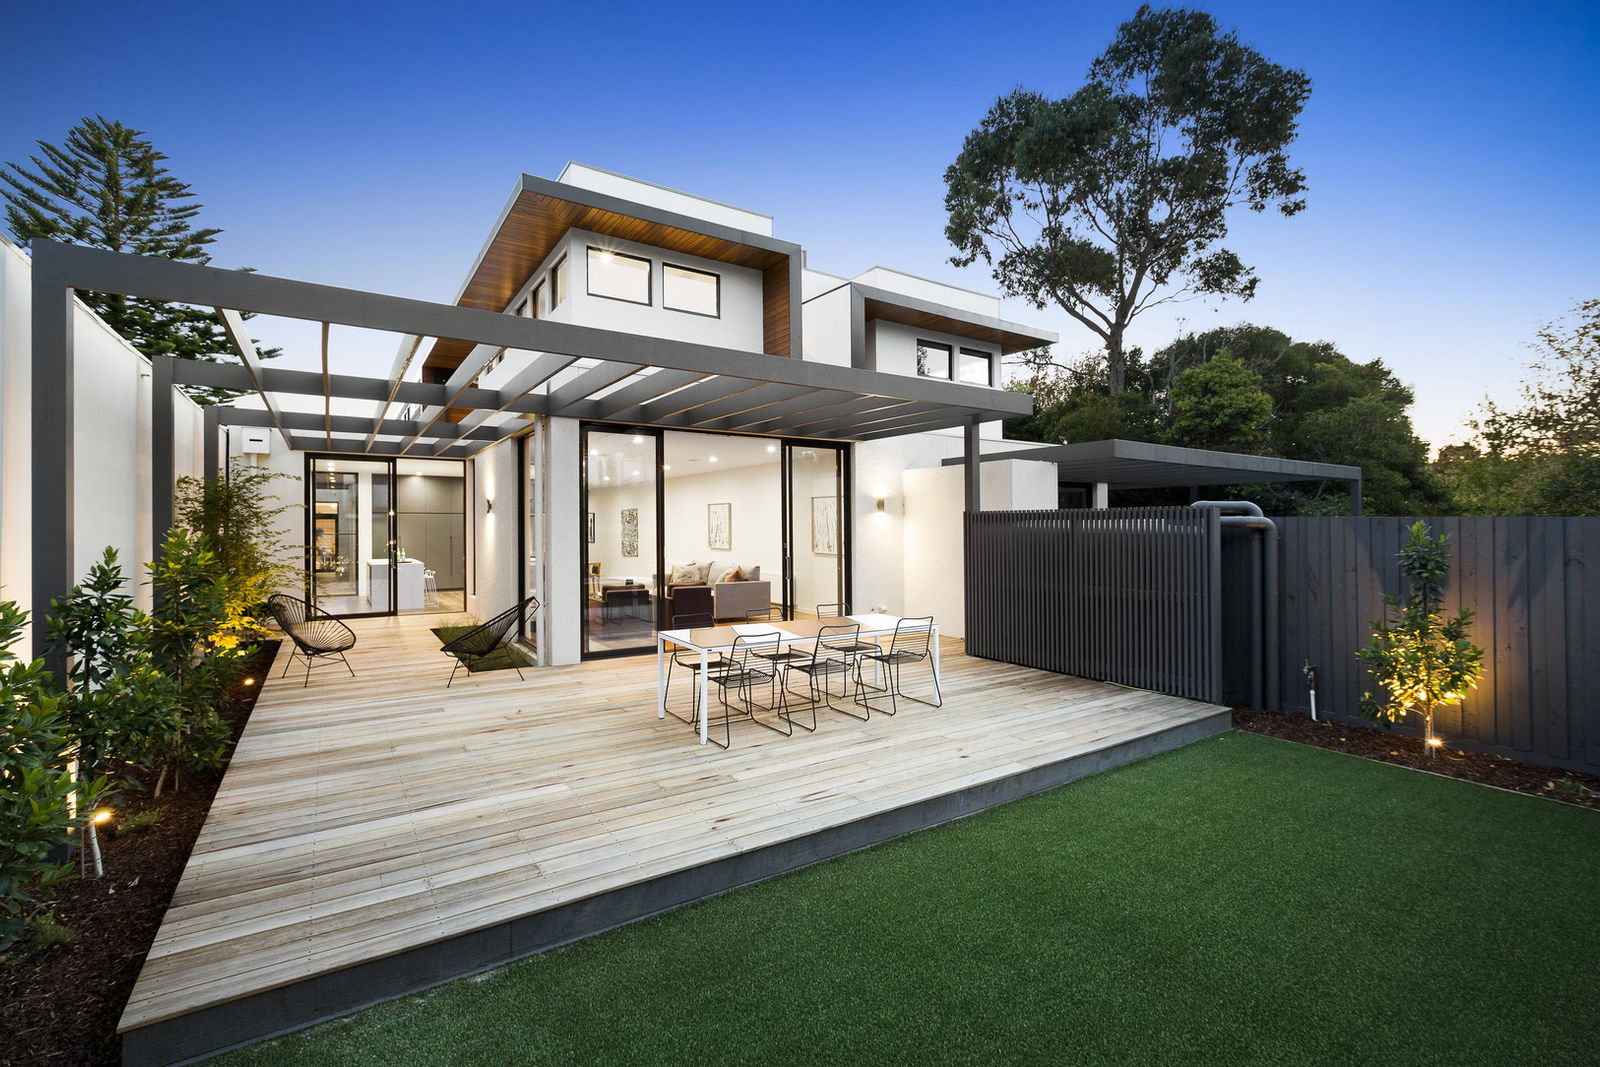
Two homes on a steep site. The build steps with the slope, using timber cladding and stucco render, with north-facing openings bringing light into the living areas.

Architect: Perkins Architects
Completed: 2022

Street front of the Hilton dual occupancy, BeaumarisRear deck and garden of the Hilton dual occupancy, Beaumaris
View project

Let’s work out the next step.

Whether you’re still dreaming or stuck in design, I’m happy to have a chat.

Talk to Ryan